Oprela for Furniture Manufacturing and Custom Kitchens
From room plan and client wishes to production specification: kitchen designer, parametric modules, facades and materials, 3D for the client, panel cutting, and handover to production.
A custom kitchen involves dozens of modules, hundreds of parts, and numerous client decisions: width, facade, handles, countertop, appliances. The classic process—designer draws in one program, technologist transfers to a second, cutting is done in a third—means that every client change triggers a chain of manual corrections.
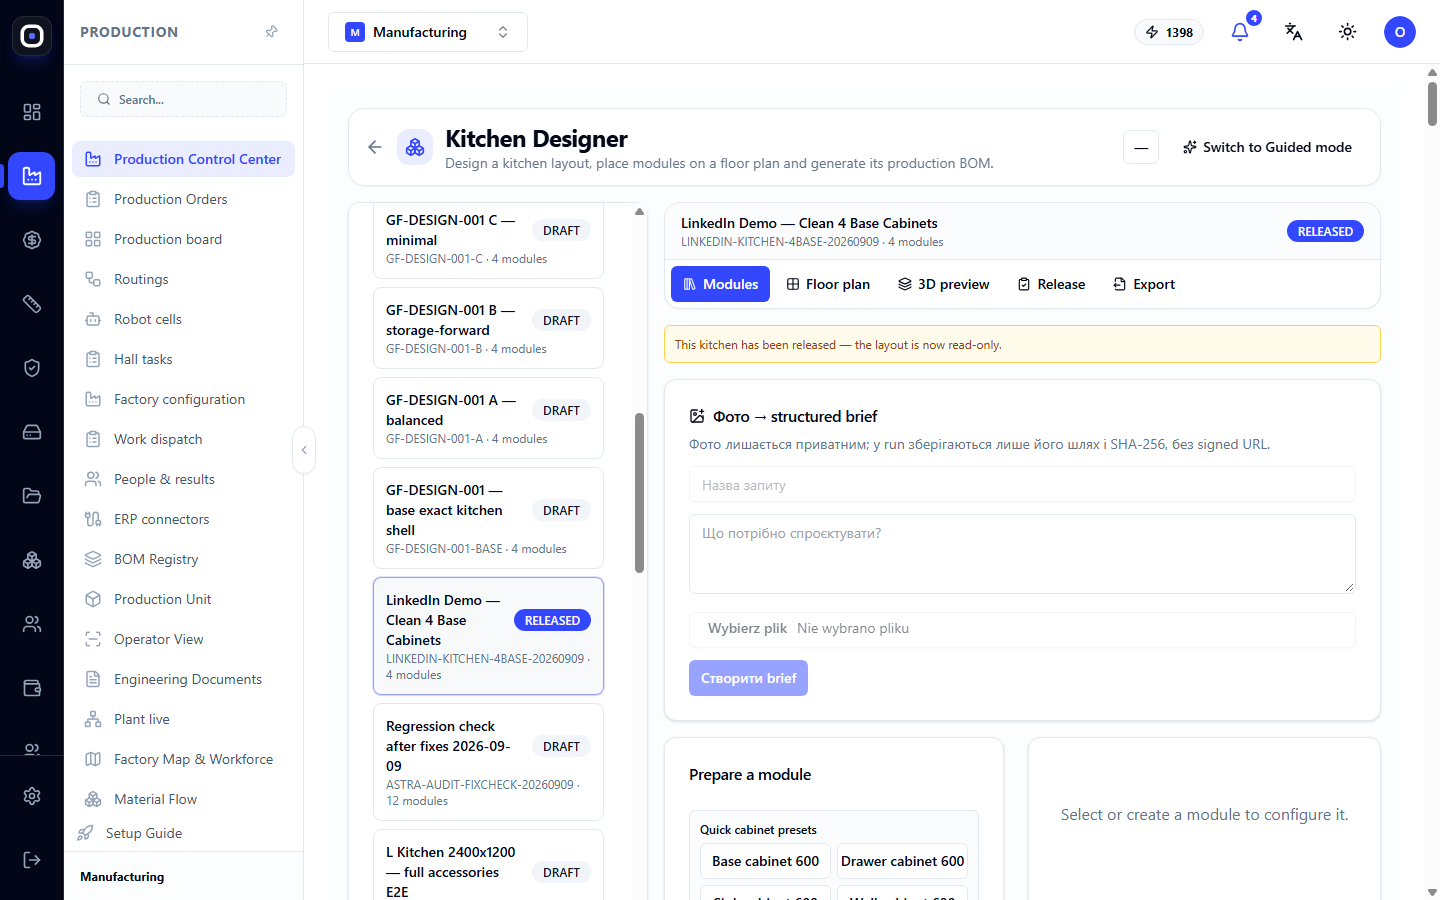
In Oprela, kitchens are designed using parametric modules that serve simultaneously as a visual for the client and a production specification.
Two Design Modes
The Step-by-step wizard guides you through six steps: room, style and budget, furniture, materials, review, approval, and order. The wizard won't let you proceed if the review finds errors. This is suitable for a quick initial proposal or for a manager who isn't a designer.
The Professional editor offers full control: room plan with walls, windows, and connection points, module placement, 3D preview, collision detection, and release to production.
Parametric Modules
Each module—base cabinet, wall cabinet, pantry, corner unit—is not a fixed image but a set of rules. Change the width from 600 to 450 mm, and all case parts, shelves, facade, and fittings adjust automatically. Appliances are placed as ready-made 3D objects.
Style with a Single Decision
Facades, handles, case materials, and countertops are applied to the entire kitchen at once via style presets. The client selects "light Scandinavian," and the entire kitchen transforms in 3D.
Design Chats
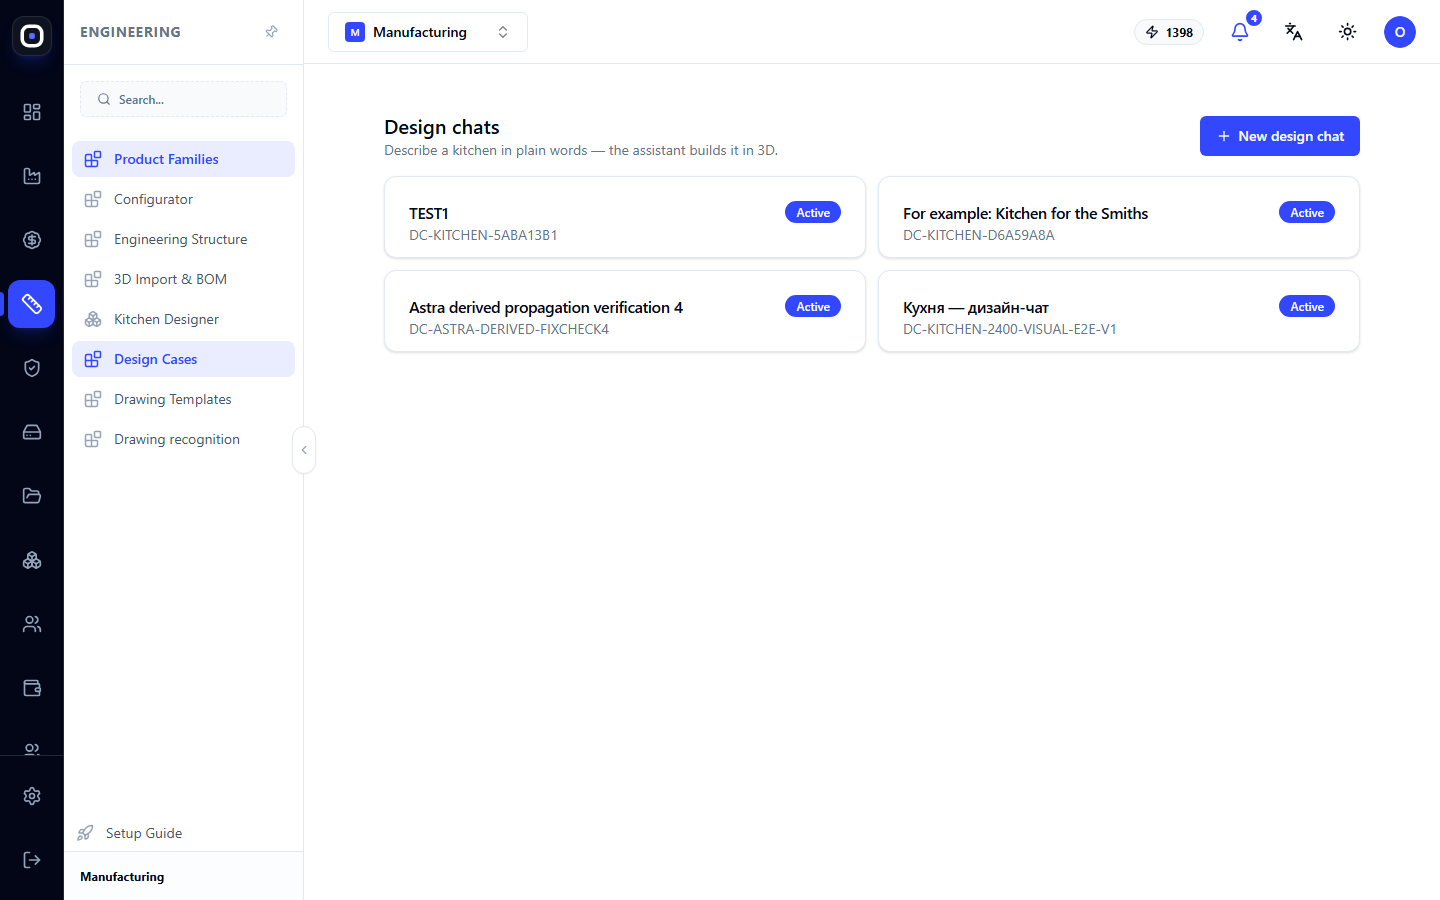
A client or manager can describe the kitchen in words: "a 2400 mm kitchen along one wall, with a sink by the window and a pantry for the refrigerator." The assistant builds the kitchen in 3D, which can then be edited.
From Project to Workshop
Once the project is approved, the system verifies it (module widths match wall length, no collisions, all materials selected) and releases it for production. The specification includes all parts with dimensions, materials, and edge banding. Then, it's the usual production process: panel cutting, edge banding, drilling, assembly.
Public Studio on Your Website
The same logic can be made available to clients on your website: clients can assemble their own kitchen or furniture from your modules and send a request with a ready-made configuration.
What Furniture Manufacturers Get
- A single model for the client, designer, and workshop.
- Client preference changes don't break the specification.
- First proposal with 3D in an hour, not several days.
- Fewer errors in dimensions and completeness.